
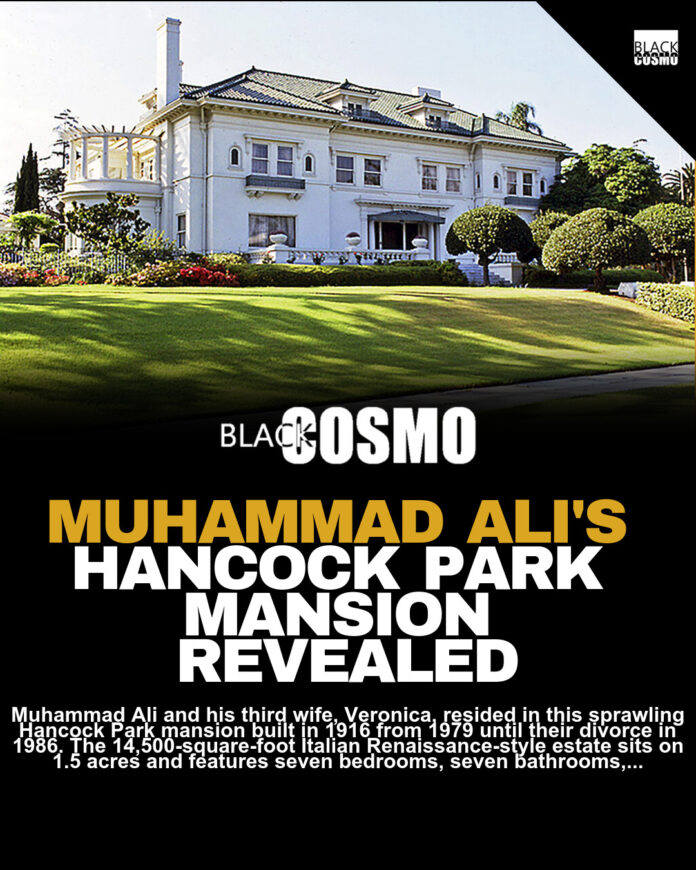
With Prime Video’s upcoming “The Greatest” bringing Muhammad Ali‘s larger-than-life story back into the spotlight, we’re taking a look at a piece of the boxing legend’s Los Angeles history. Ali and his third wife, Veronica, called this sprawling Hancock Park mansion home from 1979 until their 1986 divorce.
Built in 1916, the 14,500-square-foot Italian Renaissance-style estate sits on 1.5 acres and boasts seven bedrooms, seven bathrooms, plenty of stained-glass windows, and plenty of old-school Hollywood charm. The home also features a grand entry hall, formal dining room, wet bar, sunroom, and landscaped grounds complete with fountains, patios and lounges. Before “The Greatest” premieres November 4, let’s step inside the Los Angeles home where Muhammad Ali once lived during one of his most intriguing chapters.
The Front View
This throwback photo shows the Hancock Park home as it looked in the ’80s when Ali and his wife lived there. The Italian Renaissance architecture commanded attention even then, with its stately facade and manicured grounds.
The Alis Outside Their Home

The sprawling estate has serious curb appeal. That grand staircase leading to the front entrance sets the tone immediately—this was a property befitting one of sports’ most iconic figures.
The Dining Room

In the mid-’80s, Ali sat for a portrait series that gave us a rare peek inside his private world. Here, you can spot part of the dining room setup with its ornate chandelier and beautifully textured wallpaper. These details speak to the home’s classic elegance.
The Game Room

This shot of Ali in his game room was captured right before his final fight with Larry Holmes in the early 1980s. It’s the kind of space where a champion could unwind between rounds of life.
The Office

The office had a classic look with dark wood paneling and generous windows. This was clearly a space designed for contemplation and strategy.
A Child’s Bedroom

In this shot of Ali standing in one of the home’s seven bedrooms, you can see the beautiful hardwood floors running throughout. This room likely belonged to one of his children.
The Veranda

With 1.5 acres of outdoor space, the veranda was surely Ali’s go-to spot for quiet moments between the noise of the boxing world.
How It Looks Today

Fast-forward to 2022, when the home was originally listed at $17 million. It eventually went to auction and sold for $8.5 million in July 2024. The grand entryway remains as impressive as ever.
The Sitting Area

The entryway opens into a generous sitting area with plenty of room for guests. Natural light floods the space, keeping it bright and welcoming.
The Informal Living Room

This informal living room offers the perfect retreat. The fireplace adds warmth and character to a space made for genuine relaxation.
The Updated Office

The office underwent significant updates. Where Ali’s original workspace featured darker wood tones, the renovated version now feels brighter and more open.
The Dining Room

The dining room retains much of its original charm. The large central table is a focal point that anchors the formal entertaining space.
The Main Bedroom

The primary bedroom is a sanctuary unto itself. A fireplace and private balcony make this the ideal retreat at day’s end.
The Backyard

The backyard pool is everything you’d expect from a property of this scale. It’s the kind of space where legends unwind.
★TR★